 Notice to Purchaser_CFWCID2_SUBMIT WITH OFFER.pdf


Gallery


Overview
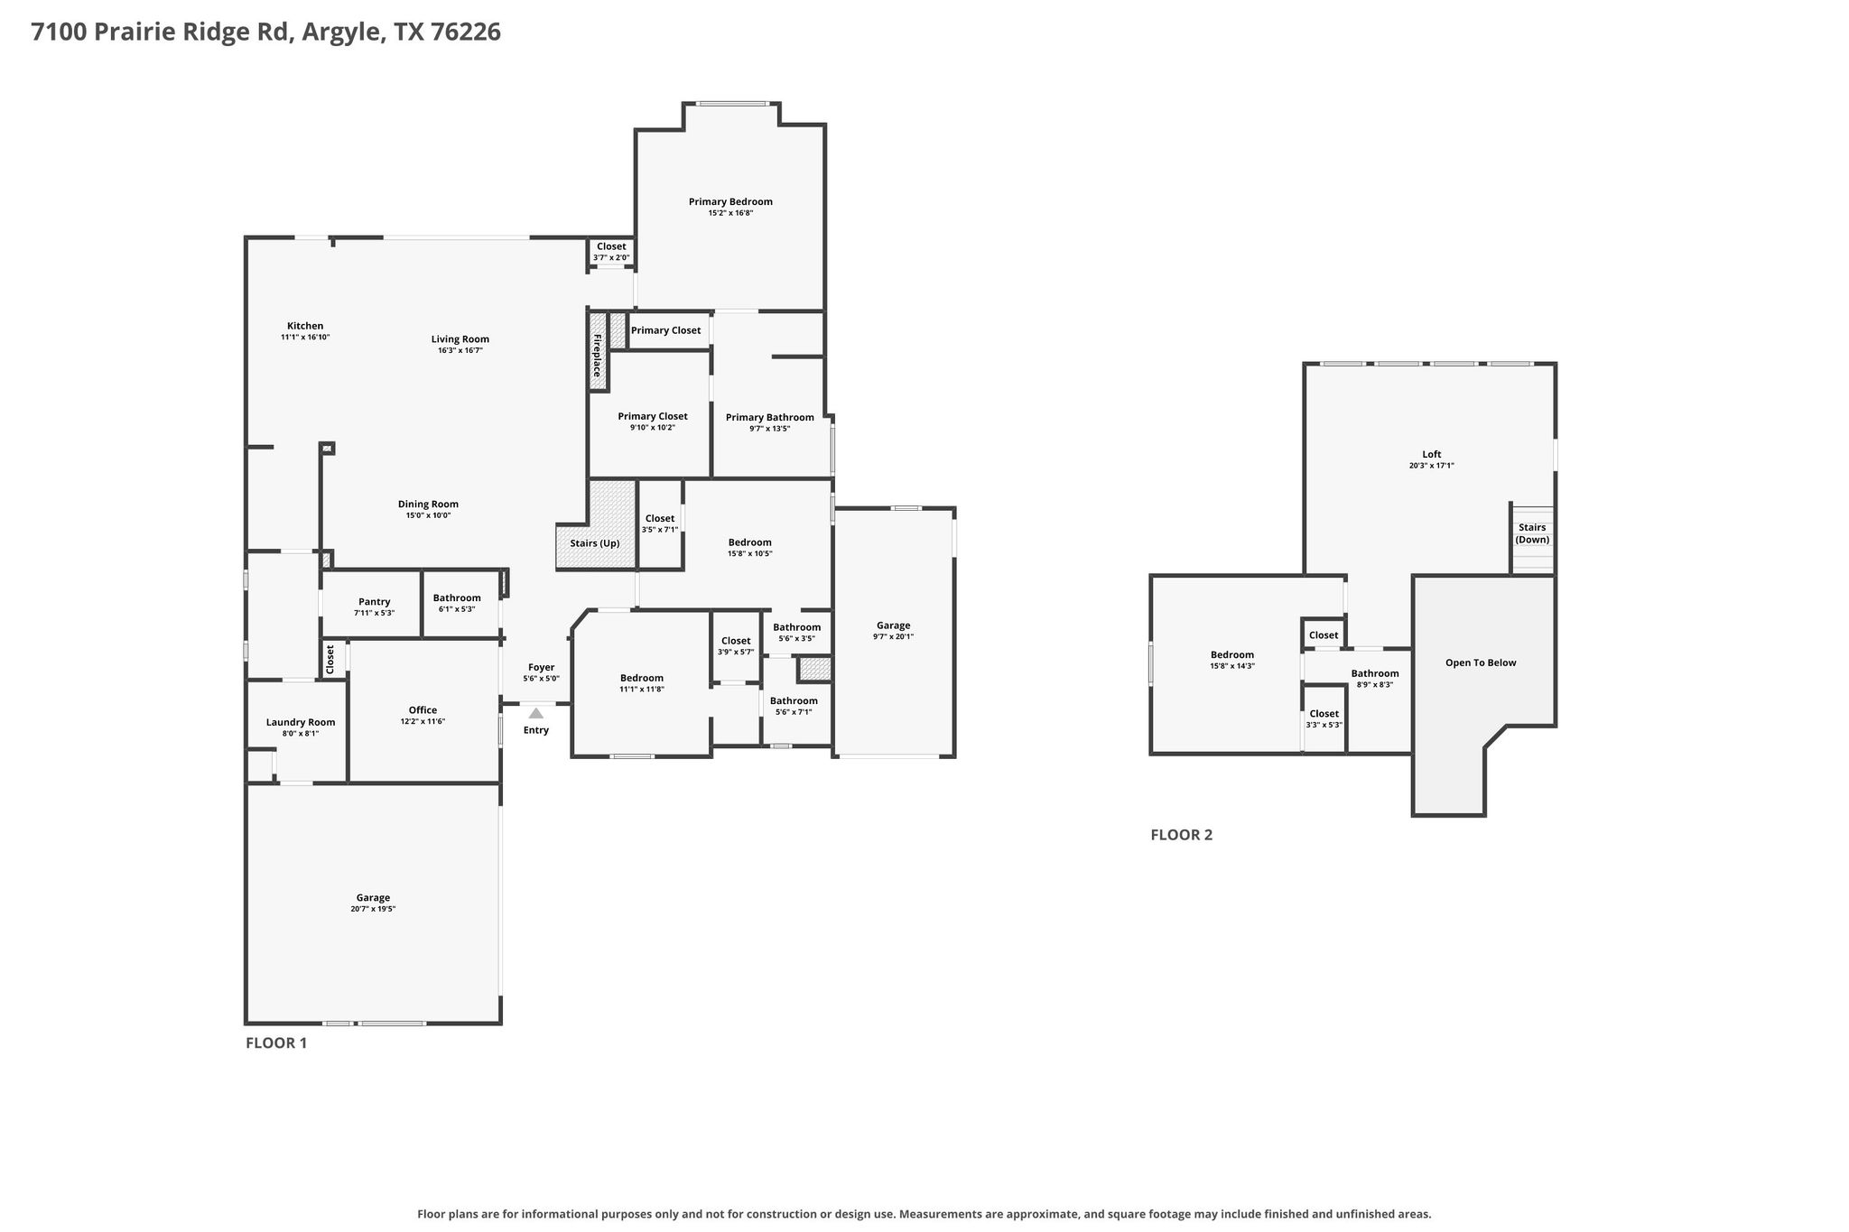
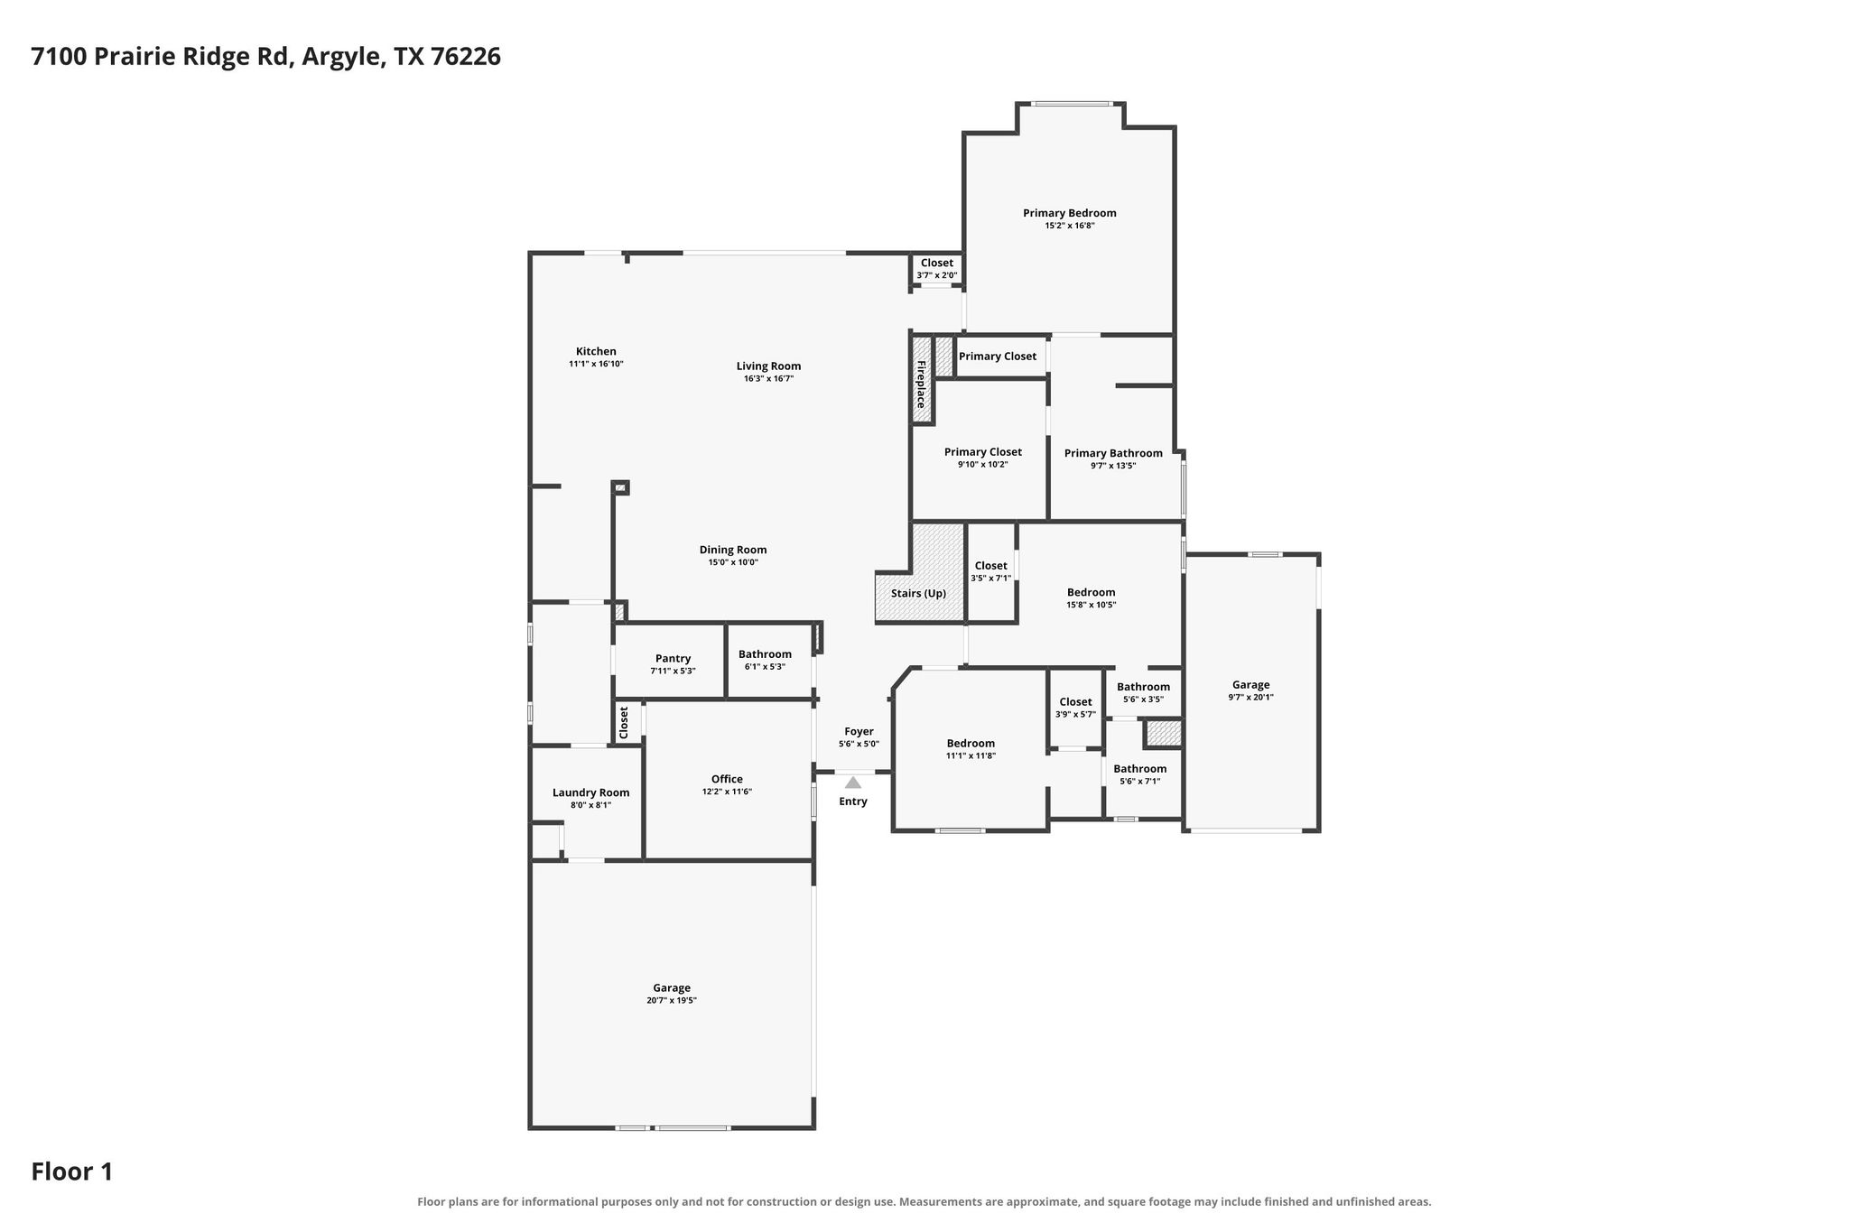
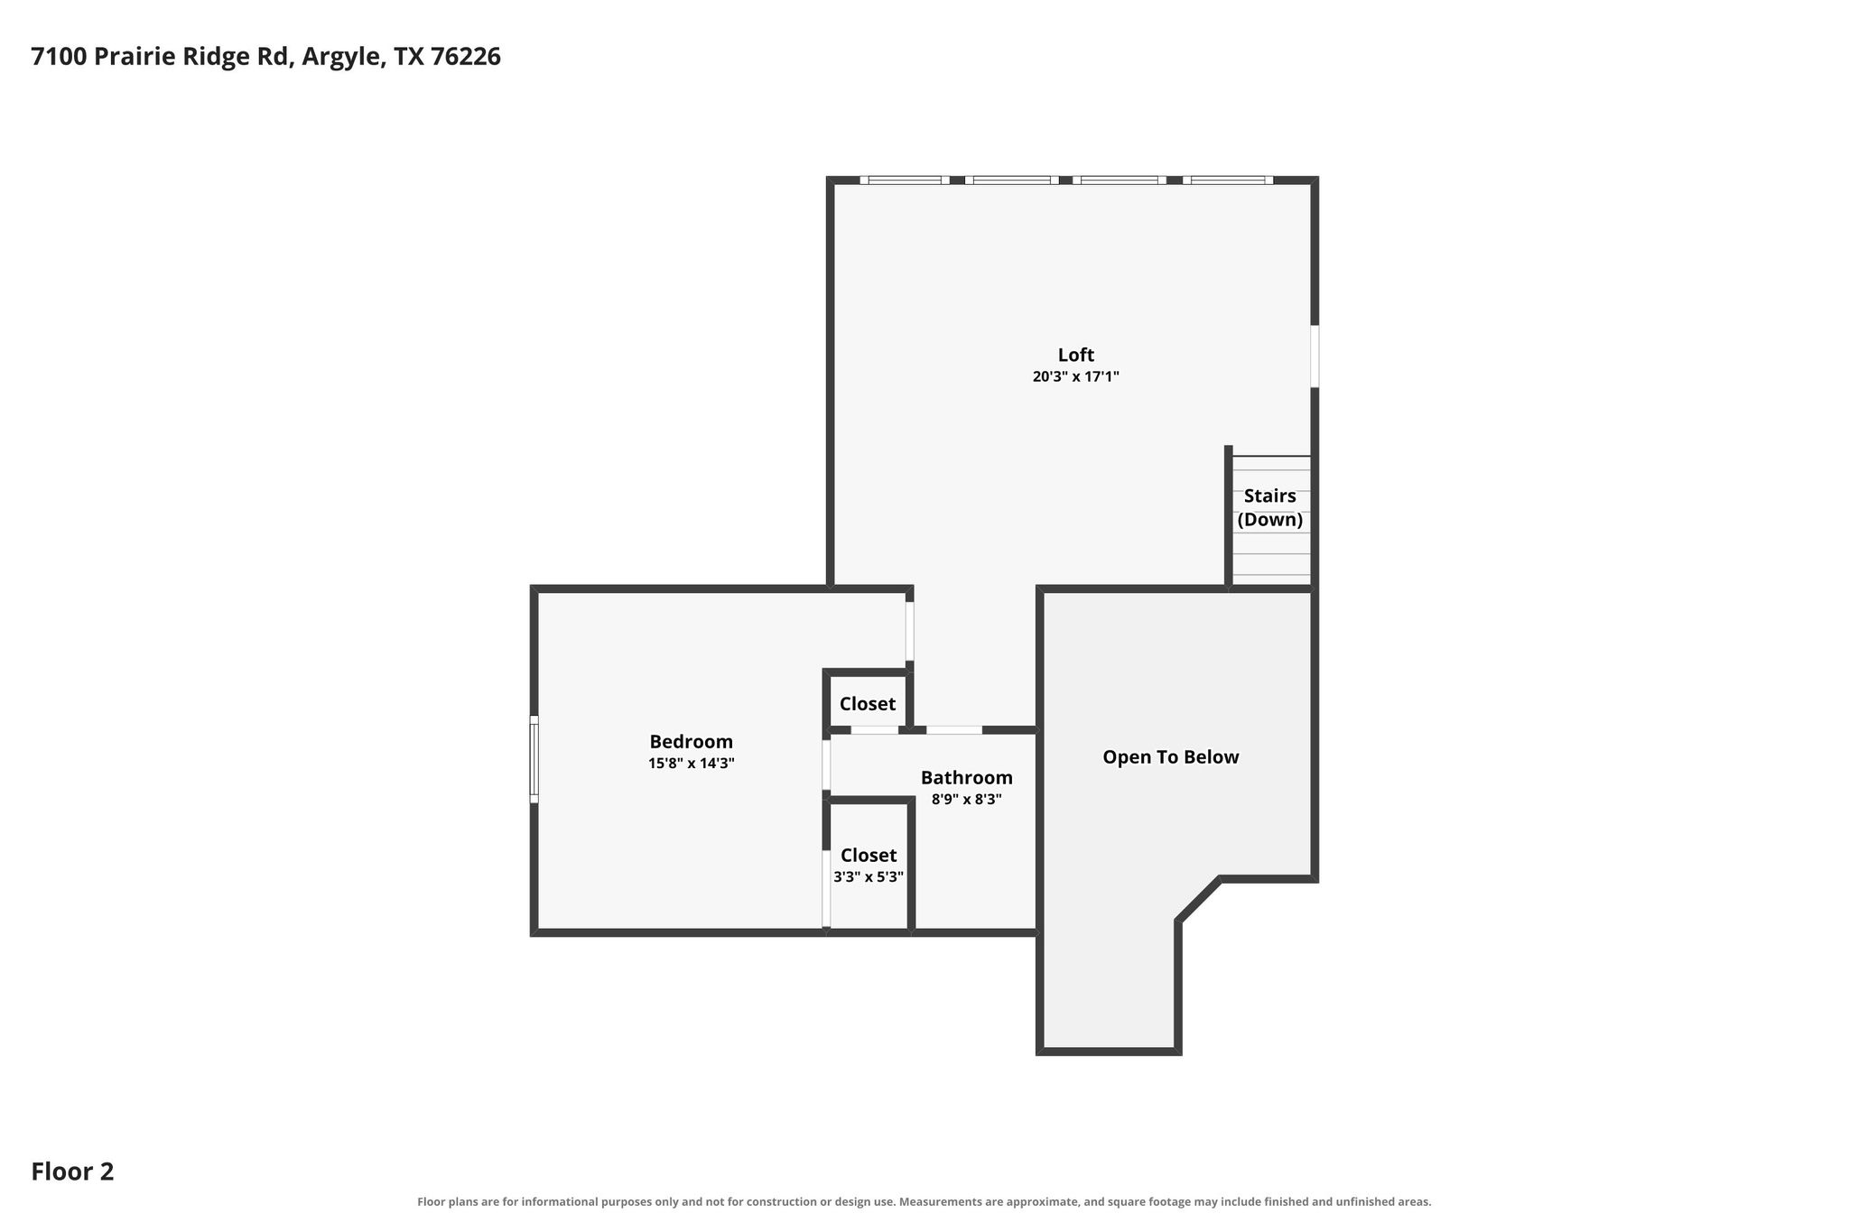
WELCOME TO THE BACKYARD RESORT YOU’VE BEEN DREAMING ABOUT IN CANYON FALLS! This 4-bedroom, 3.5-bath stunner offers 3,096 sq ft of beautifully designed living space featuring 3 LIVING AREAS giving everyone room to relax, gather, play & entertain! There is an easy option for a 5th bedroom if desired! Add in a 3-car garage with 220V and 10-foot ceilings (which can accommodate car lifts) and you’ve got space for absolutely ALL of your needs! Inside you will find tall ceilings! 8' Doors! Split-Floorplan! Pro-Style Appliances! Open Kitchen to Living Concept! Large Rear Glass Sliding Doors! Beautiful Wood Floors! Huge Laundry Room & Walk-in Pantry! Butler's Pantry & Study Station Area! A HUGE Owner's Closet! An Amazing Amount of Cabinetry! A Large Game Room! But then WOW, wait until you step outside! Your private outdoor oasis is built for making memories! Jump into the sparkling POOL or HOT TUB! Fire up the OUTDOOR KITCHEN! Or just kick back under the LARGE COVERED PATIO or the PERGOLA & relax! Hosting game day, birthday parties or cookouts will be an absolute breeze! Best of all, there are NO REAR NEIGHBORS, so you get unbeatable privacy & wide-open views! Every evening feels like a getaway! And then there’s Canyon Falls, one of the most amenity-rich master-planned communities in the area! Spend your weekends at the Canyon Falls Club with its infinity pool, splash pad, fitness center & play lawns! Cool off at the Westbridge Pool with its waterfall feature! Explore more than 11 miles of paved trails plus 3 miles of natural surface trails winding through preserved open space! Cast a line at one of the community’s 7 fishing ponds, with 2 stocked for year-round catch-and-release! Let the pup run at the Hay Barn, Porch and Pooch Park, and enjoy a community calendar full of events! It’s resort-style living every single day! Space! Privacy! Entertaining! Community! This home delivers it ALL, so we invite you to come make it yours!
| Property Type | Single family |
| MLS # | 21407808 |
| Year Built | 2022 |
| Parking Spots | 3 |
| Garage | Attached |


Features
 High Ceilings
Large Kitchen
No Rear Neighbors = Privacy
Newer Construction
Open Floor Plan
Oversized Windows
Quiet and Private
Pool
Spa
Heater Pool/Spa
Covered Rear Patio & Outdoor Kitchen
Turfed Backyard
5 Bedroom option
3 Living Areas
2 Office Option
Walk-in Closets and Pantry
8' Doors
3-Car Garage w/220V
Hardwood Floors
Spra Foam Insulation
Tankless Water Heater
Community Clubhouse
Community Center w/Gym
7 Ponds
11 Miles of Paved Trails
3 Miles of Natural Trails
Parks
Playground
Basketball Court
Multiple Pools
Argyle ISD
Schools in Neighborhood
3D Tour

Floor Plans

Videos
Presented by


Get in touch

Location